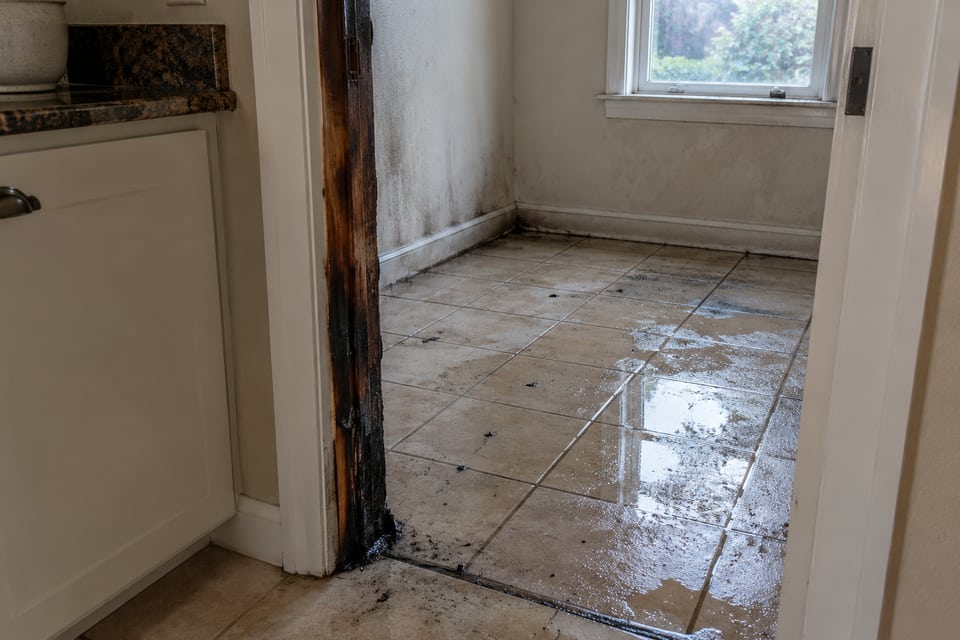
Who needs to be involved when water affects a unit and the space below it?
Notify the owner or building manager and ask how inspection access will be coordinated for each affected space. Keep observations from different units separate. You should be able to see which areas a written plan includes, which remain inaccessible and who must approve any work outside your own property.
What to establish first
Begin with floor and unit labels rather than a general report that the building is wet. Include visible dripping, damp finishes or standing water only where someone has observed them safely. A mark on one ceiling does not by itself name the full moisture path or establish what is happening behind it.
Tell the assessor if utilities or building systems are shut off. Do this before anyone plans to bring in equipment. Do not run an extension cord through a shared hall or turn a circuit back on. Damage in one room does not prove power is safe elsewhere. Safe power and permission to use shared space need to be established by the people in charge.
Agree the cleanup scope
Ask for a drawing or clear room schedule linking the checked areas to the planned drying work. It should be possible to separate your unit, common property and an adjoining unit in the records. This is an organizational request, not a determination of which owner or insurer owes each cost.
Agree how new findings will be communicated when one space becomes accessible later. A changed plan may need new approval. Check this before a ceiling is opened or a building part is replaced. Ask who will document that change and who will confirm the relevant licensing and permit requirements.
- Which unit and level does each finding concern?
- What access is still needed for a complete review?
- Who approves shared-area equipment or material removal?
Local checks and the next decision
The correct local repair office depends on the parcel. An island home may need to use the city or county permit office. The city has a South Beach overlay for part of its area. Check the address rather than use one permit path for the whole island. The building manager can help provide the parcel and existing permit details.
Before new finishes are installed, ask what records support that stage and what spaces remain unresolved. Give that handoff to the person performing repairs rather than relying on the absence of visible surface water. When you call, give the unit, floor and entry contact. Say if the next unit or shared space may also need a check.
www.slcfd.comU.S. Fire AdministrationSt. Lucie CountyCity of Fort PierceAmerican Red Cross